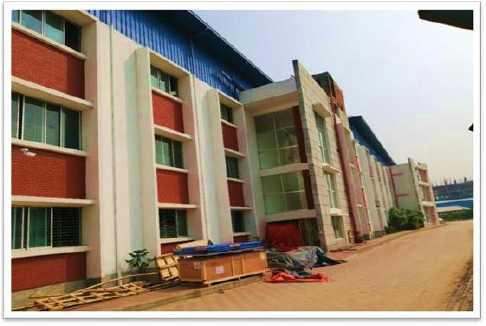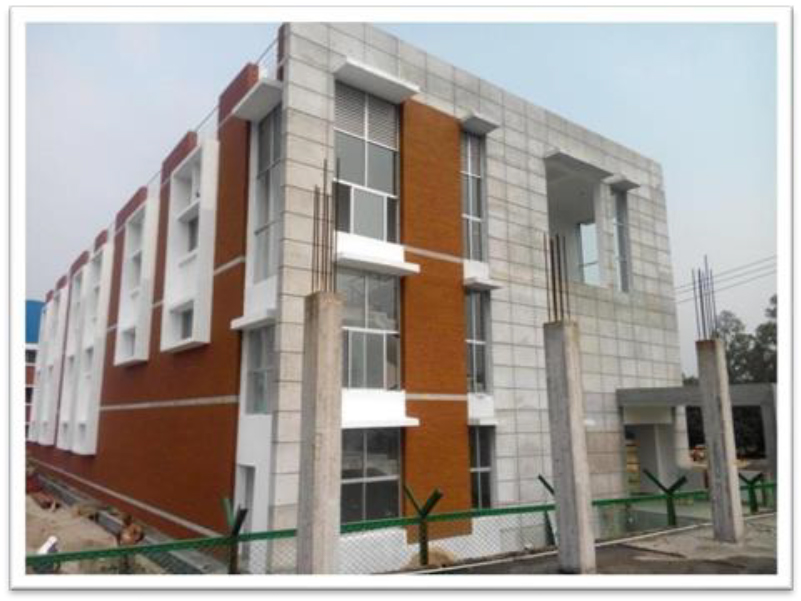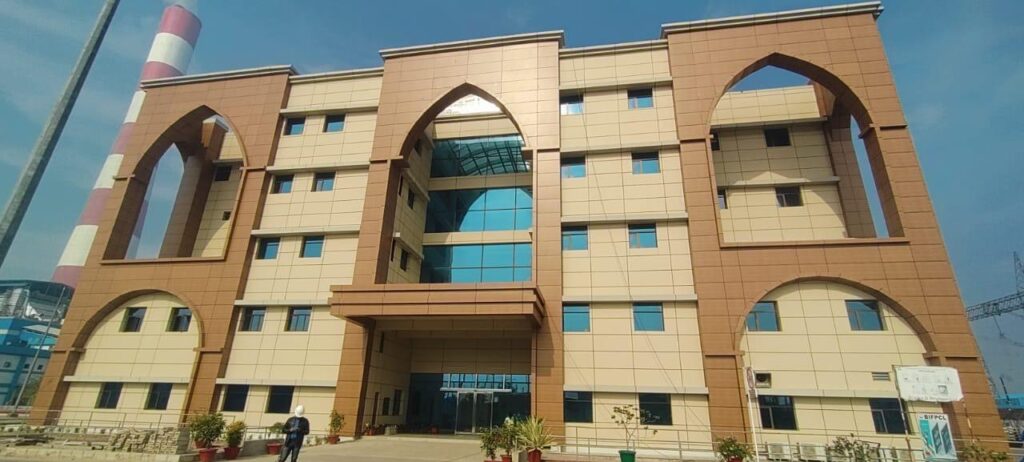
This project involved the construction of a 4-storied multipurpose industrial building, designed to serve as a factory and operational hub for Impress Newtex Composite Textile Ltd. The structure includes two main floors and a mezzanine level, offering optimal functionality for manufacturing and administrative use.
The building was developed as a pre-fabricated steel structure, ensuring both efficiency in construction and long-term durability. Each floor spans an impressive 48,000 square feet, providing ample space for large-scale industrial operations.
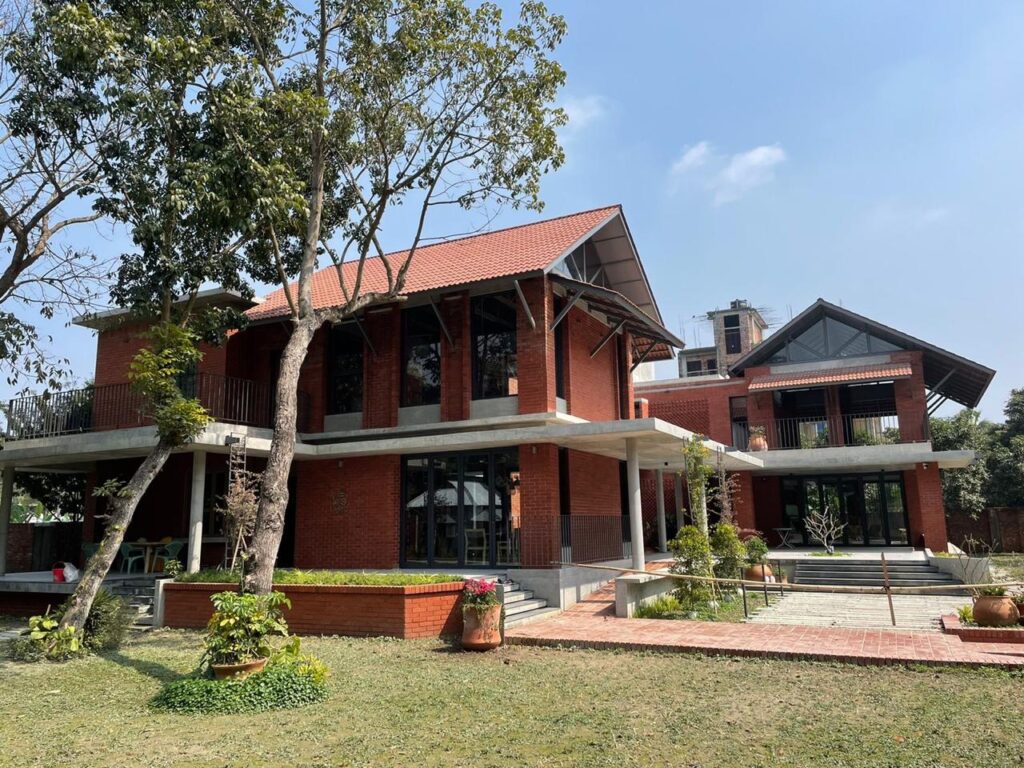
The foundation system rests securely on deep pile foundations, chosen to support the heavy structural load and ensure stability over time. The building’s exterior features brick cladding, combining robust protection with a clean, industrial aesthetic.
This project reflects our commitment to delivering high-performance industrial infrastructure that meets client needs for space, safety, and efficiency—built to last and function seamlessly in a high-demand textile production environment.