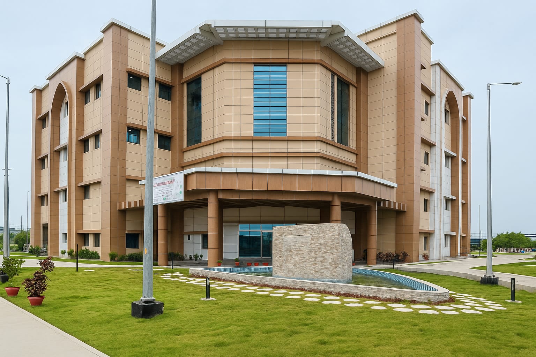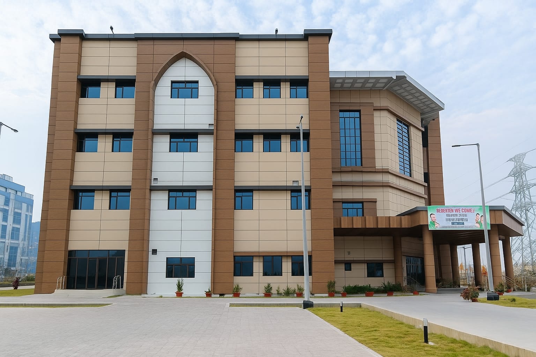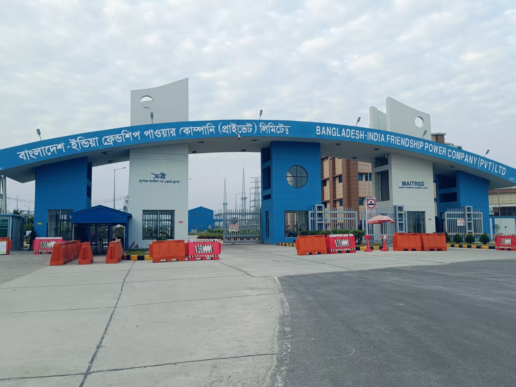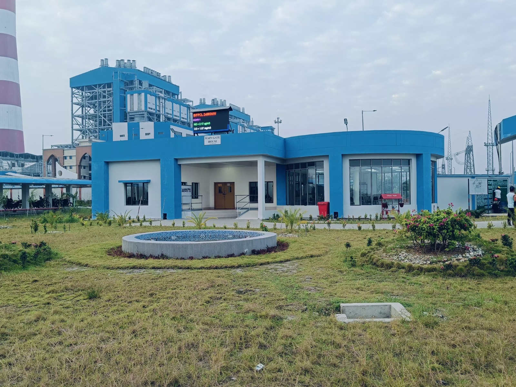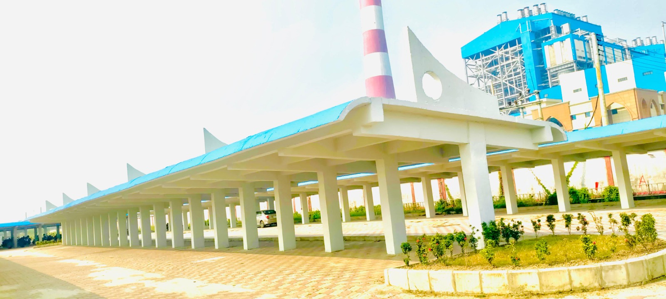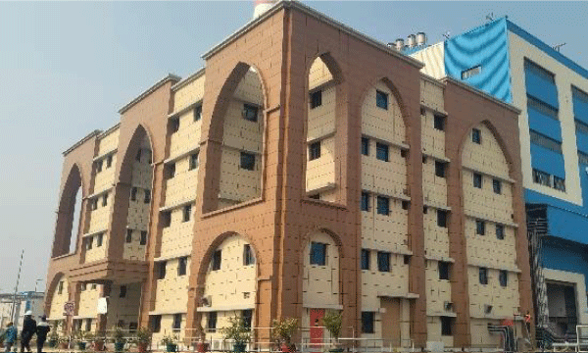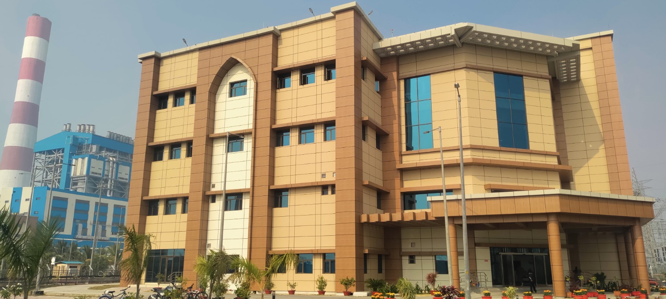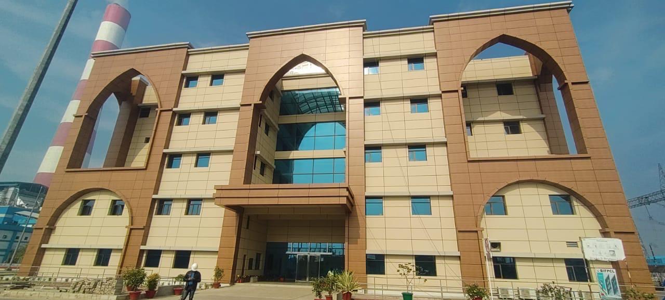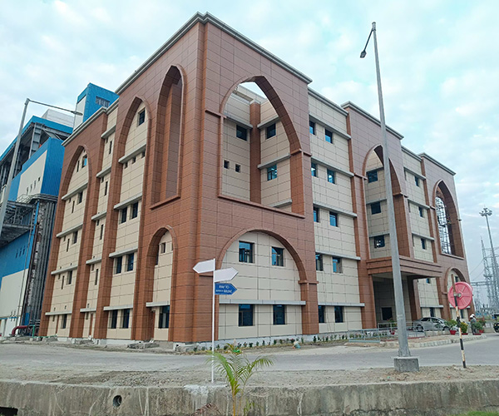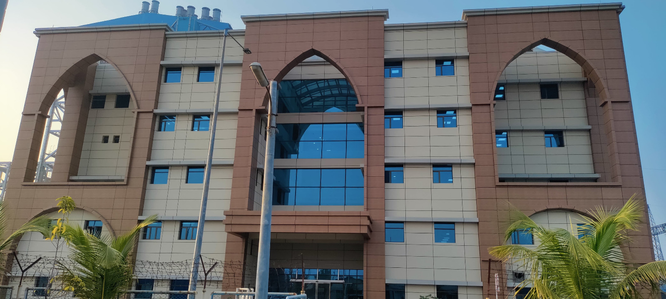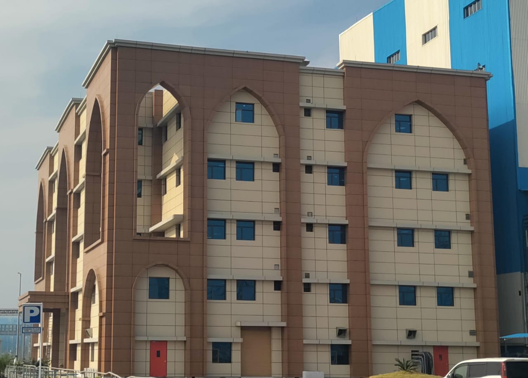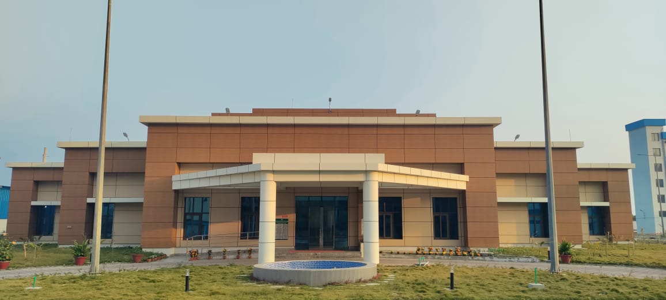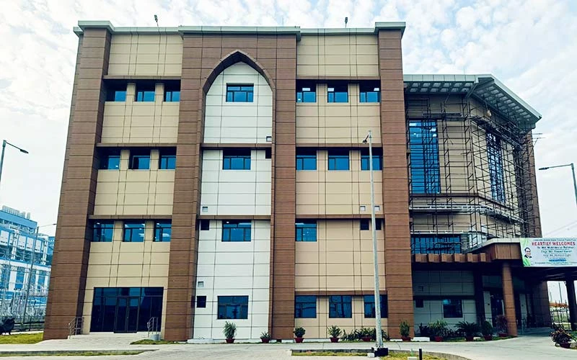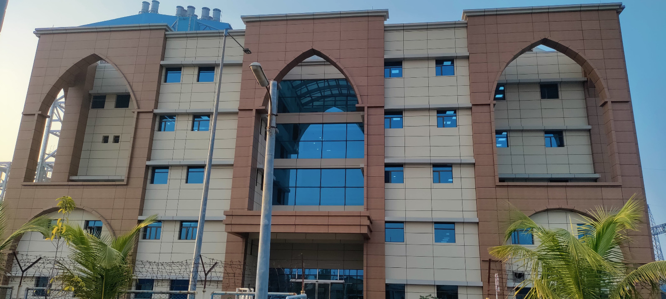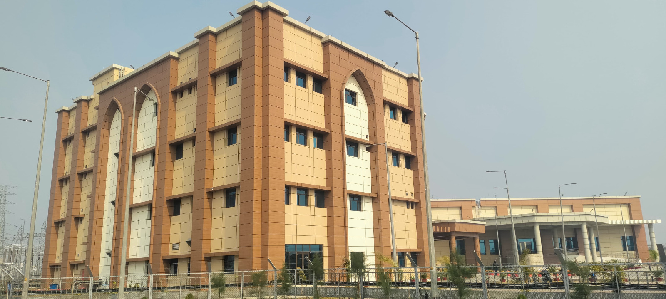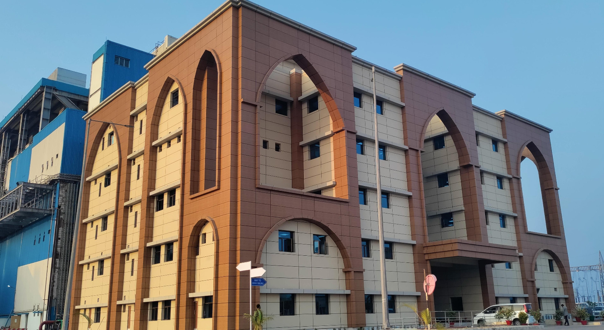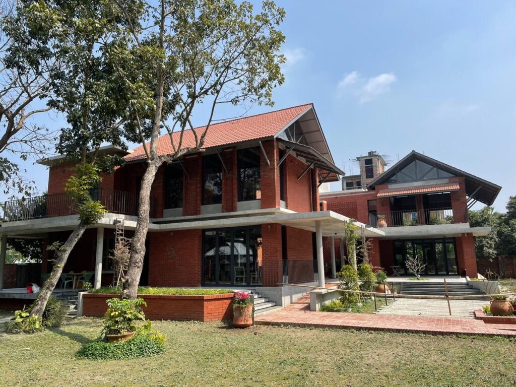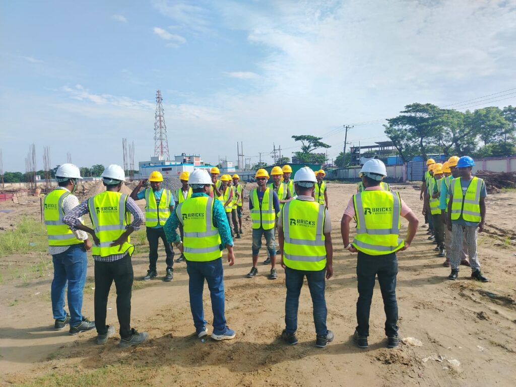
As part of the prestigious 2×660 MW Maitree Super Thermal Power Project, Bricks & Bridges Ltd. is proudly executing Package 11B, which includes comprehensive civil, structural, and architectural works for non-plant facilities. Commissioned under Bharat Heavy Electricals Ltd. (BHEL), this package plays a vital role in supporting the overall functionality and sustainability of the power plant infrastructure.
The scope of work includes the development of several key non-plant buildings and site features, including:
-
Service Building
-
Canteen Building
-
Auditorium Building
-
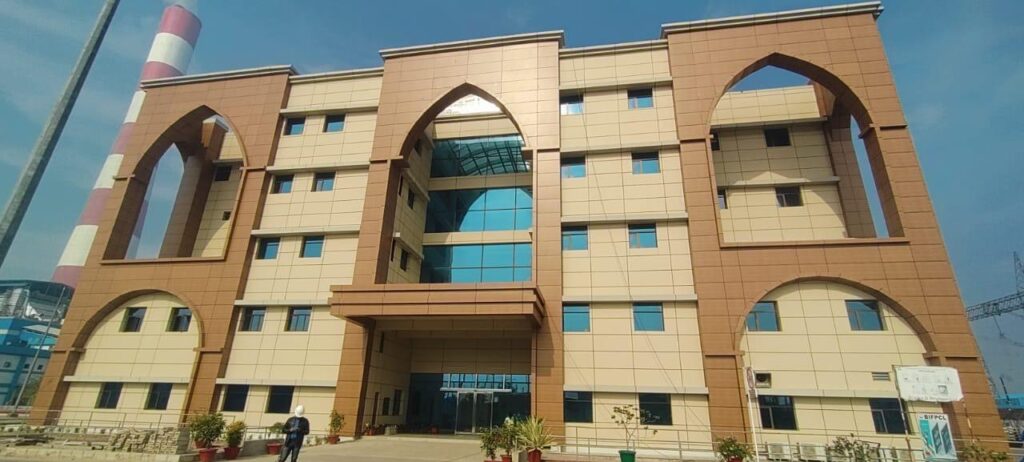
Administrative Building
-
Fire Station & Drill Tower
-
Main Gate Complex with Security & Time Office
-
Secondary Gate House
-
Helipad Construction
-
Rainwater Harvesting System
-
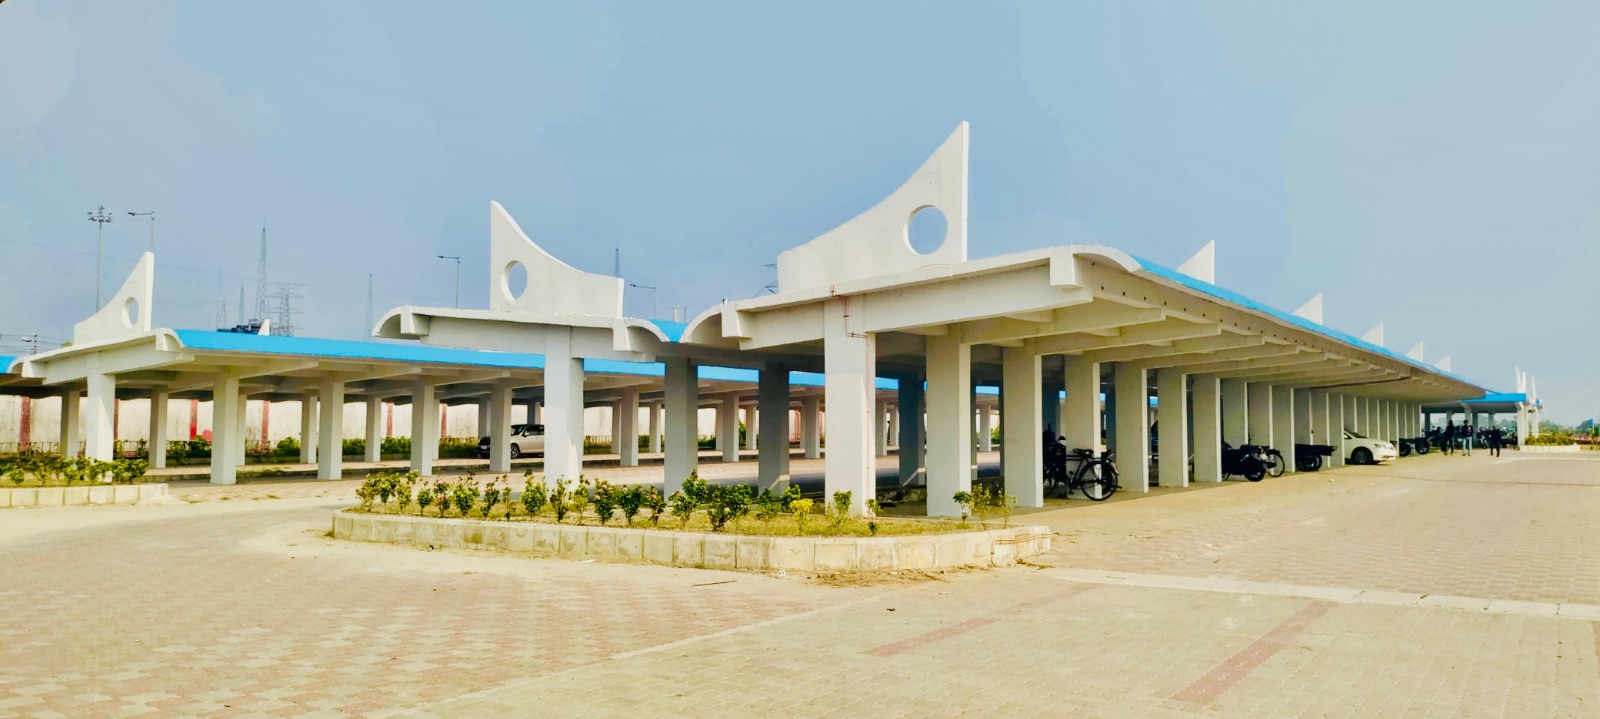
Parking Area Development
-
Retail Shops
-
Prayer Hall & Waiting Complex
-
Pilot Rest Room
-
Watch Tower Construction
A key highlight of this package is the incorporation of a Green Building approach, reflecting a commitment to sustainable construction practices and environmentally conscious design.
With 60% of the work already completed, our team continues to maintain high standards of quality, safety, and timely execution. This project showcases our ability to deliver large-scale infrastructure solutions for energy sector developments, enhancing operational support systems while aligning with modern architectural and environmental benchmarks.
Construction of 2*660 MW Power Plant at
Rampal, Bagarhat. :Package 10M: Civil, Structural
& Architectural work for non-plant Buildings
including Green Building for 2*660 MW Maitree
Rampal Preoject, Bangladesh.
As part of the strategic development of the Maitree Super Thermal Power Project, Bricks & Bridges Ltd. undertook the execution of critical industrial civil works supporting the power plant’s cooling and chemical treatment systems. Working in partnership with BHEL, India, we successfully delivered complex infrastructure tailored for a high-performance power generation facility.
The scope of work focused on constructing essential water and chemical processing components, including:
-
CW (Circulating Water) Pump House
-
CW Forebay & Duct Systems
-
CW Electrical Annex
-
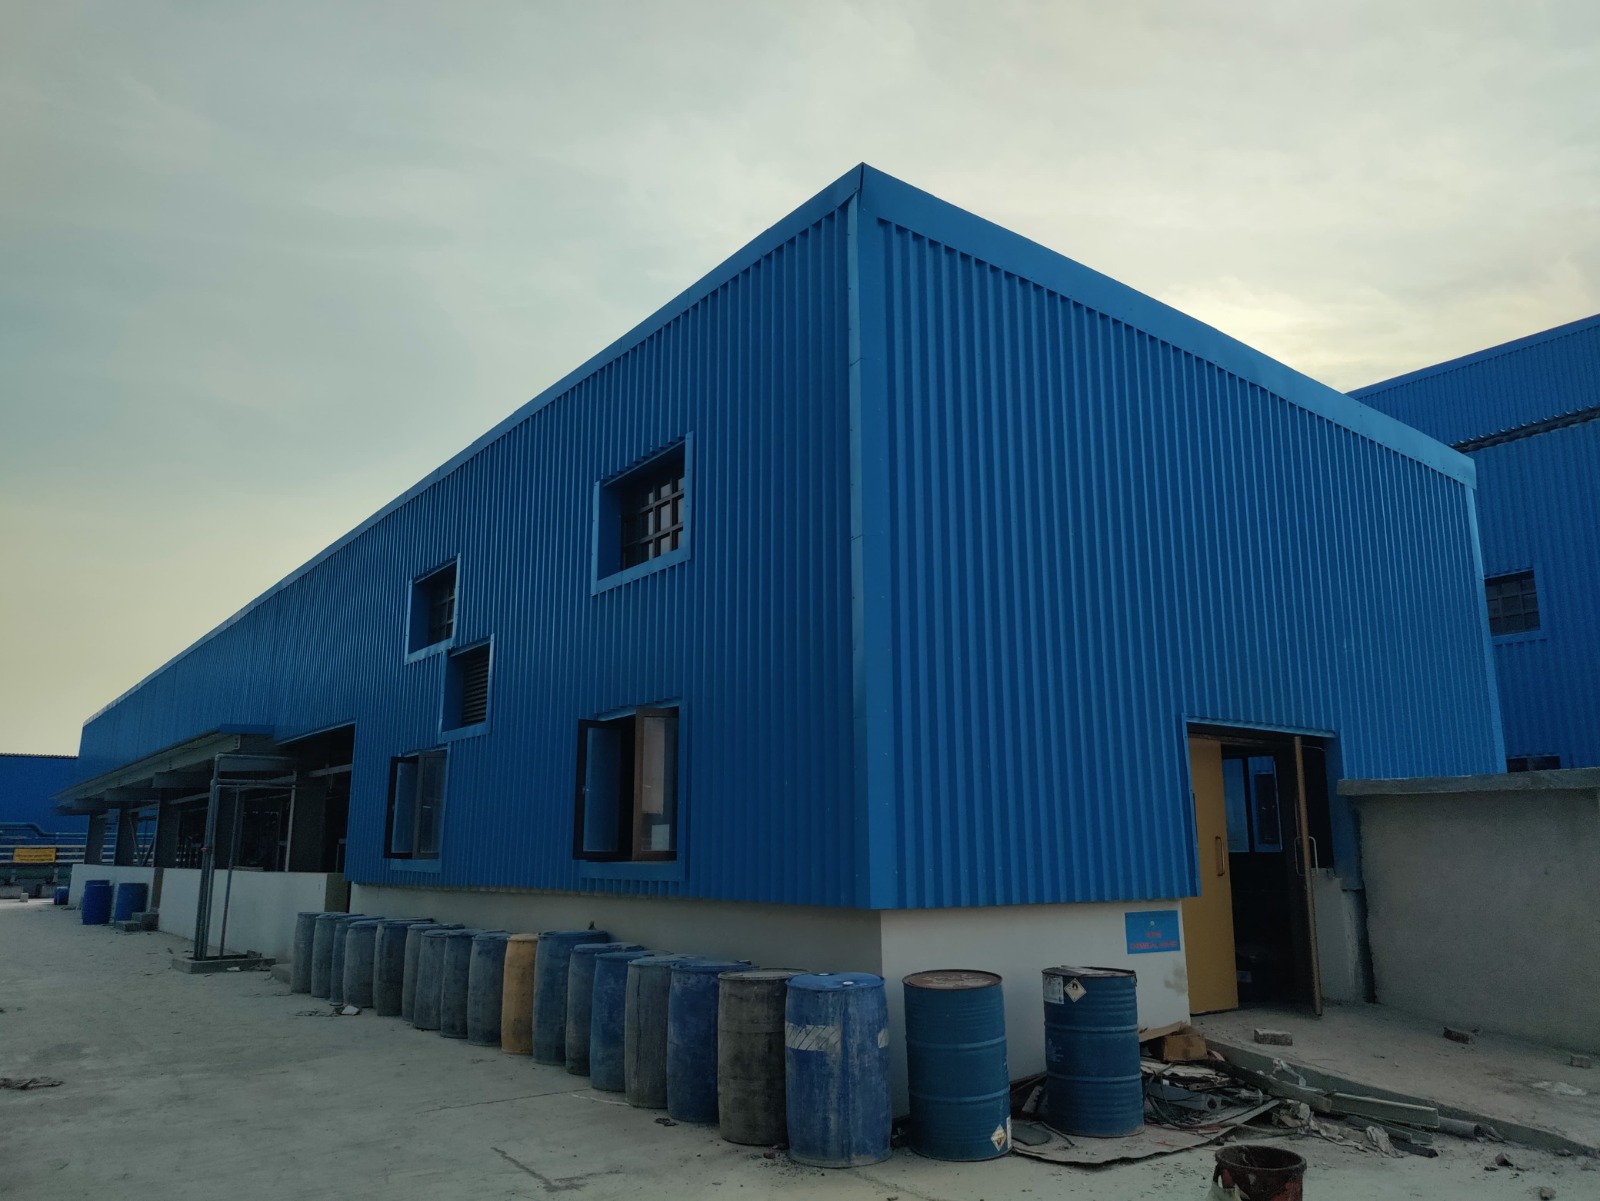
Chemical House
-
Cascade Aerator
-
Stilling Chamber, Parshall Flume & Distribution Chamber
-
Interconnecting Elevated Channels
-
Remineralization Building
-
RO/MB/Chemical/Pump Shed Structures
-
Neutralizing Pit (Final Finishing)
-
Bulk Chemical Storage Building
-
Miscellaneous Service Buildings
Each structure was built with a focus on operational reliability, fluid efficiency, and environmental safety, ensuring long-term performance in a demanding industrial setting. From water flow management to chemical handling, our contributions helped enable smooth and secure plant operations aligned with international engineering standards.
This project reflects our deep capability in delivering specialized industrial infrastructure within large-scale, mission-critical power generation environments.